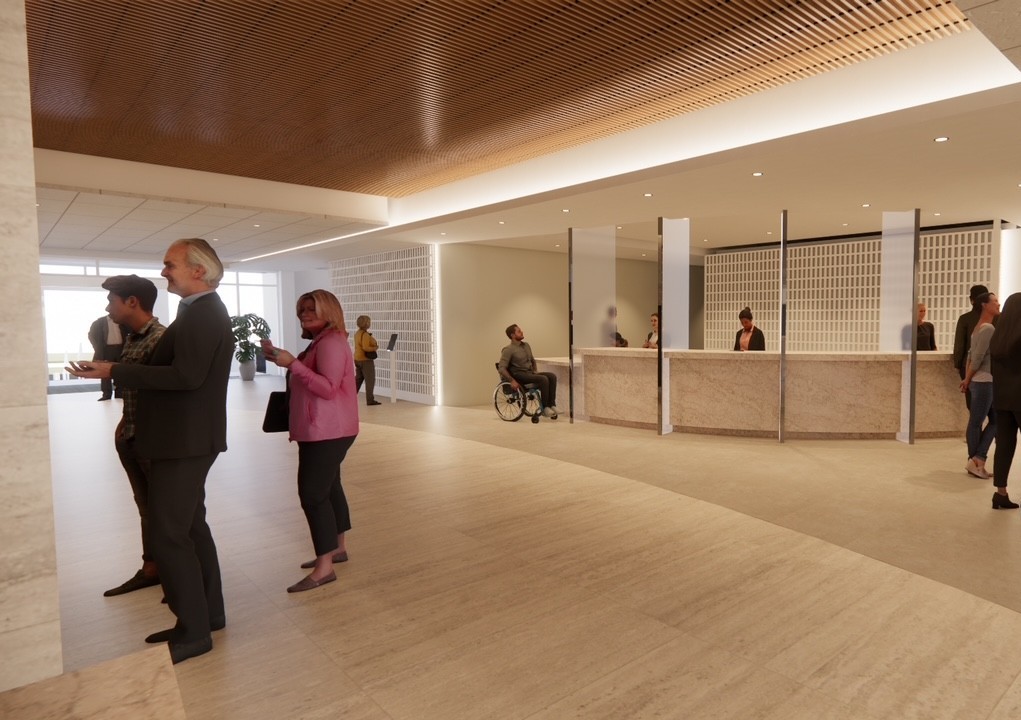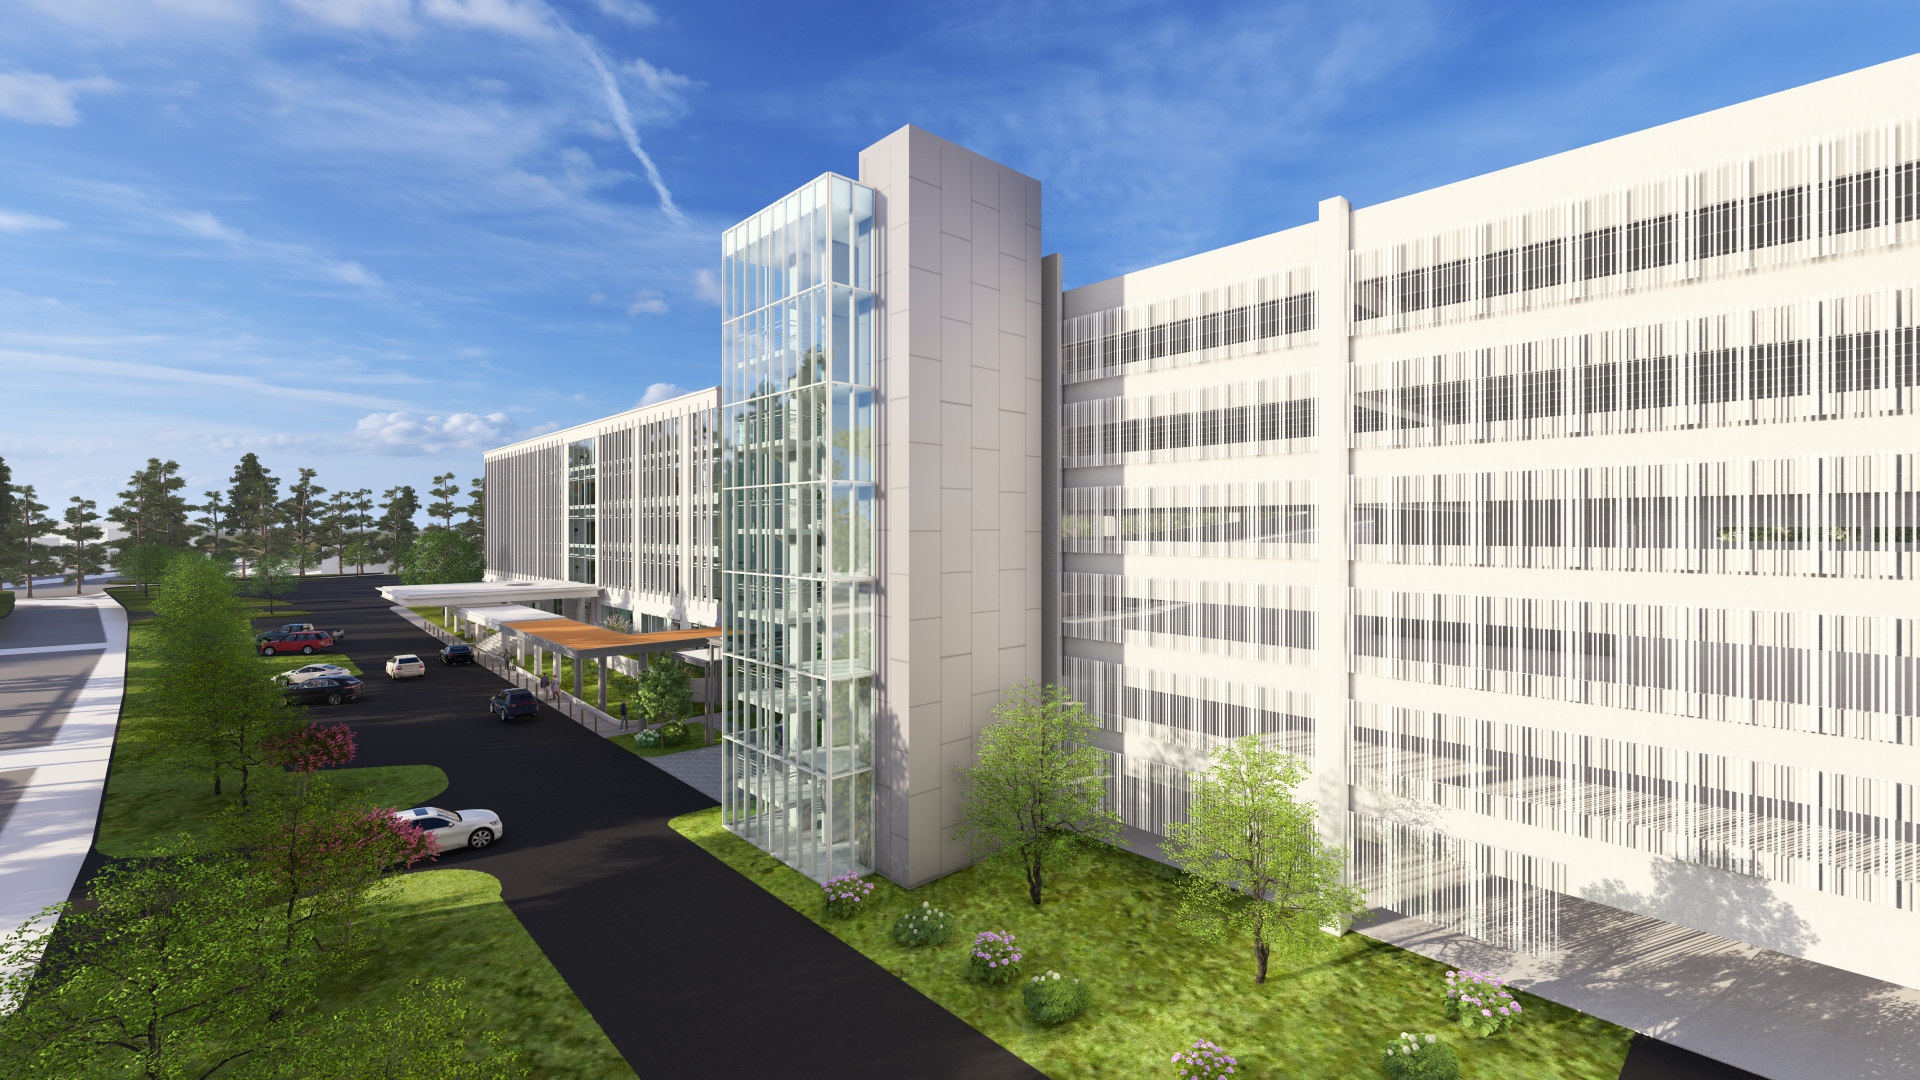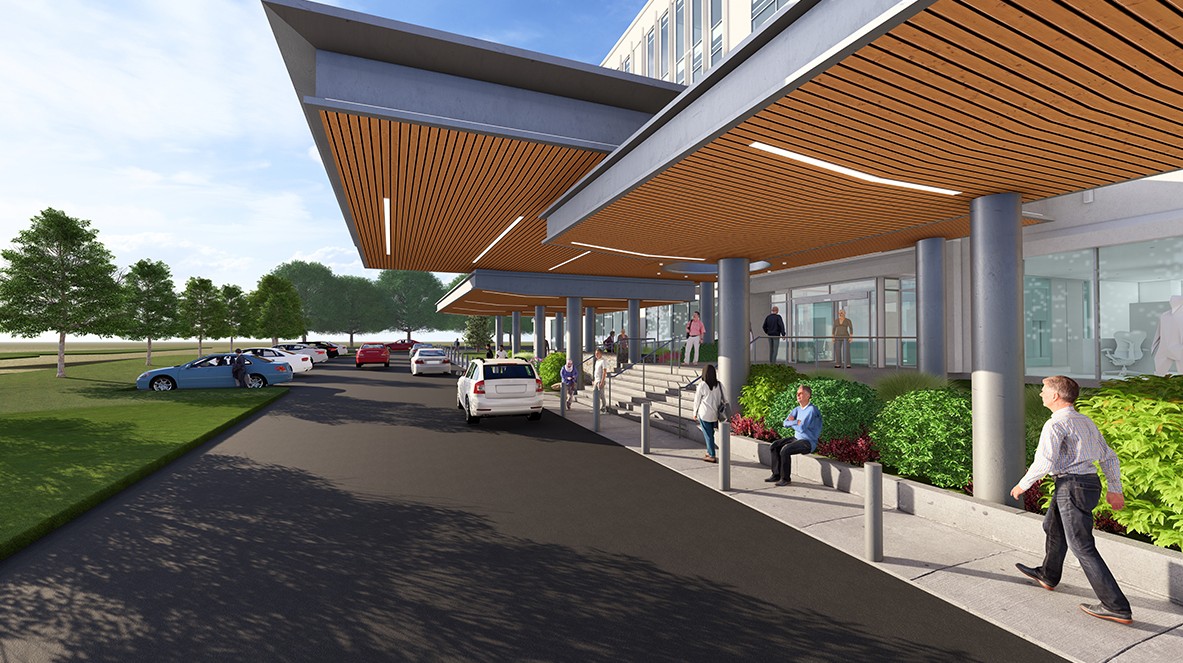
With growing patient demand, Emory Eye Center is expanding and teamed with Bostwick Design Partnership to reimagine 59 Executive Park. The new vision for the building transforms it into a premier, integrated ophthalmology destination by creating a comprehensive Eye Center that combines outpatient care, advanced imaging, and academic services all under one roof.
The concept includes a renovation of the 5-story building to create an innovative, comprehensive clinic to increase access and care for outpatient visits. The space also provides administration, simulation, education, and clinical trials. Scope of the project also includes a 1,000 SF Simulation Lab for ophthalmologic education and training.
Services offered:
- Optometry
- Comprehensive Eye Care
- Cornea
- Neuro-Ophthalmology
- Pediatric Ophthalmology
- Oculo-Plastics
- Ocular Oncology
- Glaucoma
- Retina